
6557 Bristol DriveWest Bloomfield Charter Township, MI 48322
Mortgage Calculator
Monthly Payment (Est.)
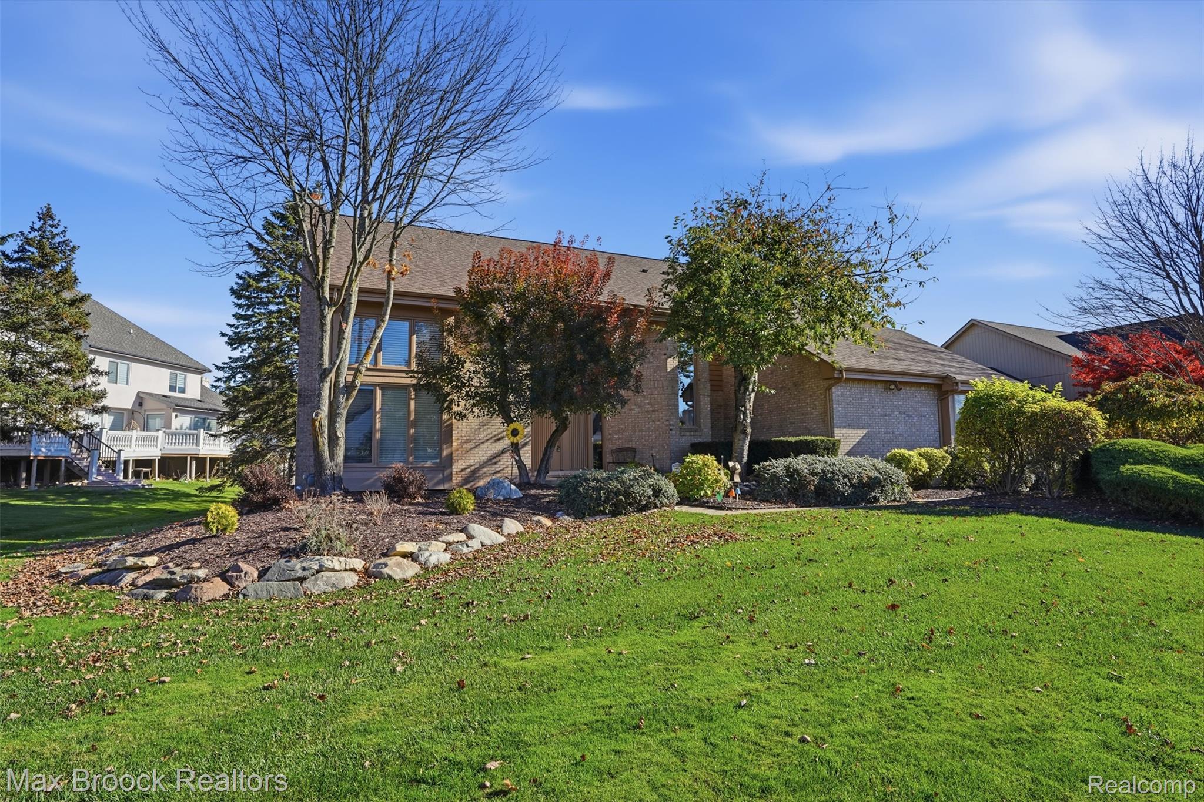
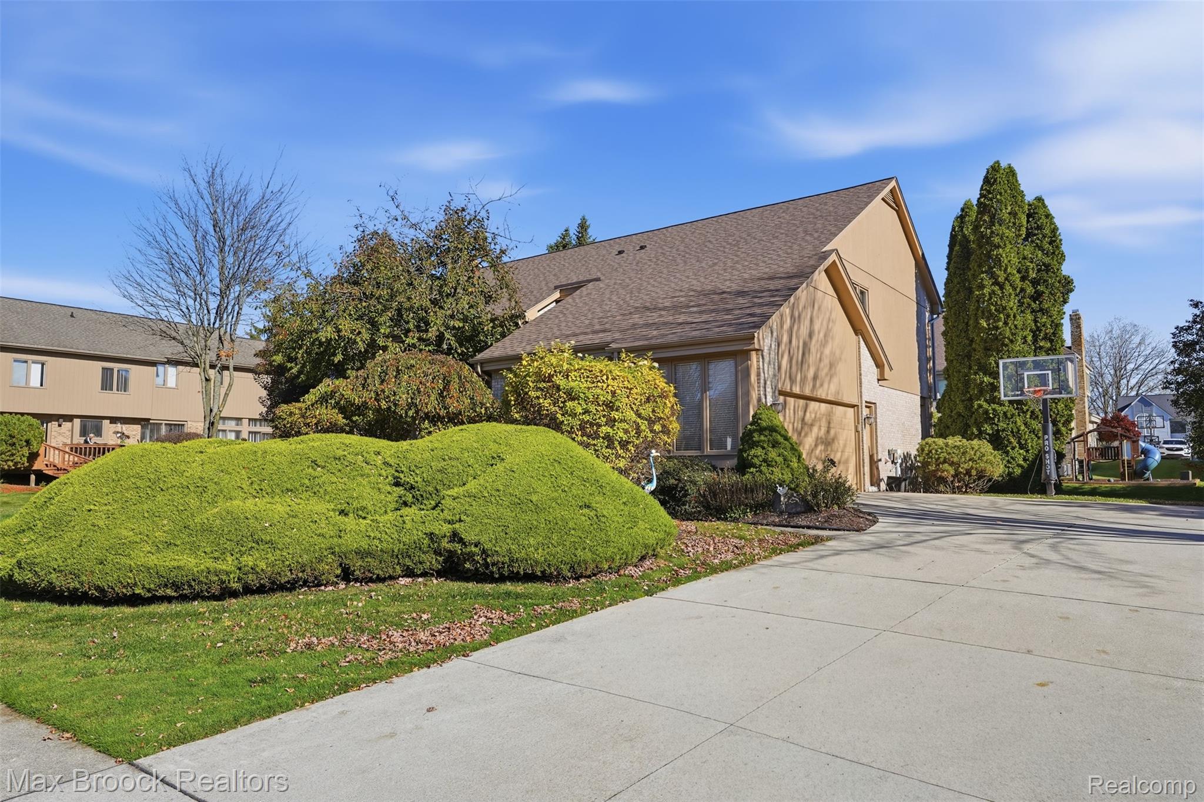
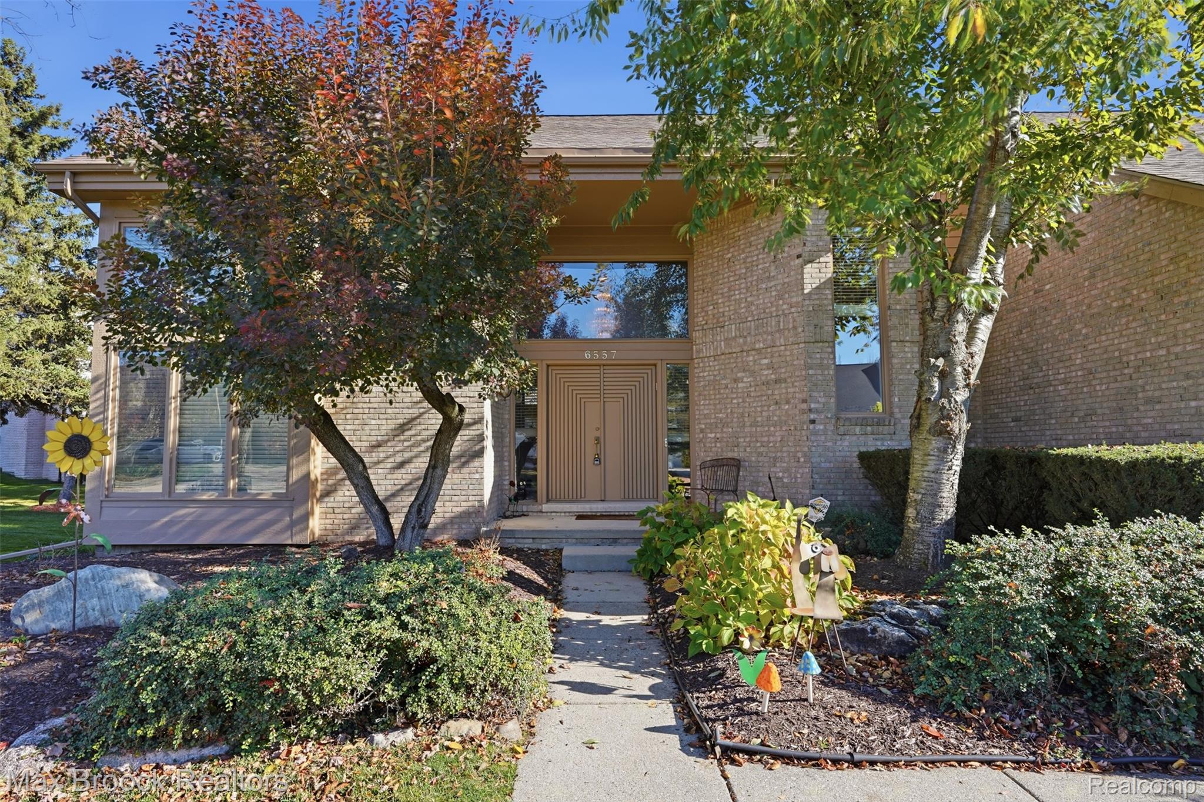
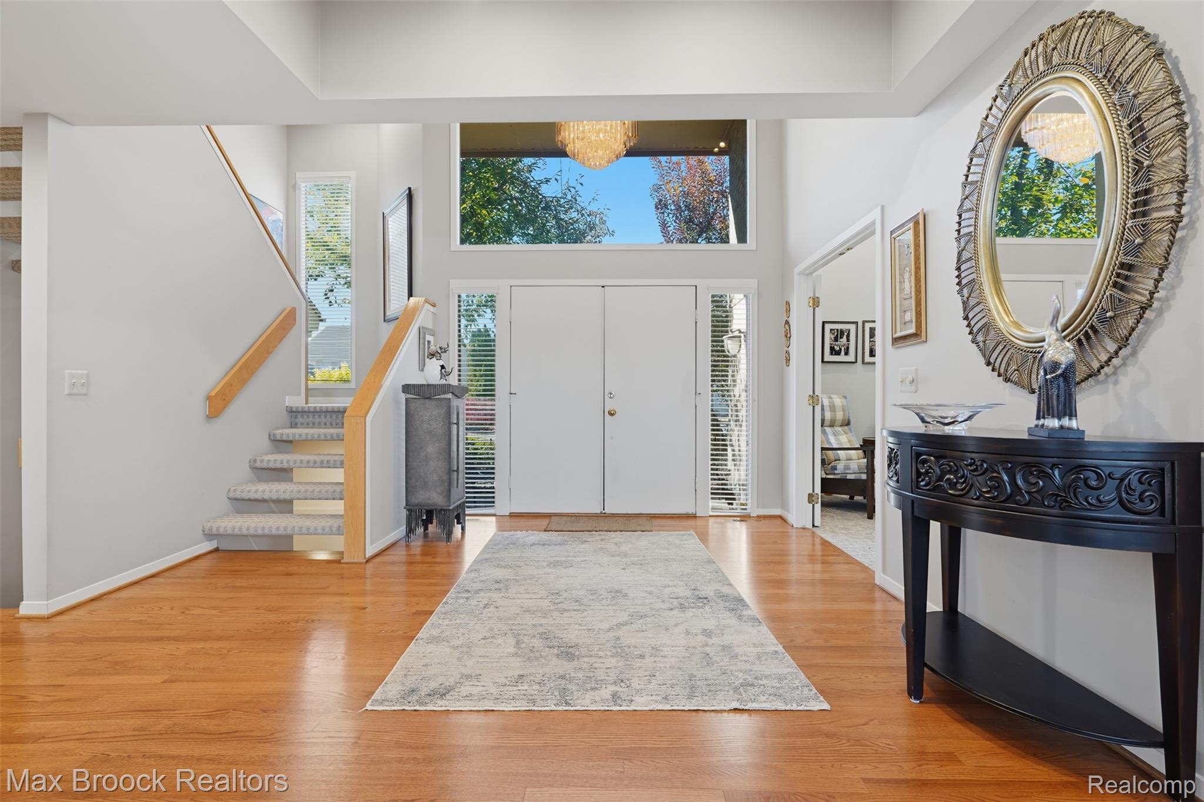
Enter an interest rate to see your estimated monthly payment.Impressive from the moment you arrive, this beautifully maintained home in the desirable Stonebridge subdivision offers an exceptional combination of space, comfort, and timeless appeal. A dramatic two-story foyer welcomes you into an inviting interior designed for both gracious entertaining and everyday living. The spacious living room features a cozy gas fireplace, while the formal dining room provides the perfect setting for family gatherings and special occasions. The well-appointed kitchen offers stainless steel appliances, double ovens, a gas range, microwave, refrigerator, and dishwasher. A generously sized library/den provides an ideal space for a home office or quiet retreat. The upper level features four spacious bedrooms, including an impressive primary suite with a vaulted ceiling, expansive dressing area with makeup vanity, and two walk-in closets. The finished basement adds even more versatile living space, complete with a full bathroom, workout area, and a large recreation room with plenty of room for games, ping pong, billiards, or relaxing with family and friends. Abundant storage is an added bonus. Enjoy outdoor living on the expansive deck that spans the entire back of the home, overlooking the backyard and providing the perfect setting for summer entertaining, outdoor dining, or simply unwinding. Numerous recent improvements add value and peace of mind, including a roof approximately two years old, newer furnaces, new driveway, new sump pump, and new carpeting throughout the second floor and stairway. Additional highlights include hardwood flooring throughout the main level and a convenient attached two-car garage. Ideally located close to shopping, dining, and the West Bloomfield Public Library, this wonderful home offers generous living spaces, thoughtful updates, and an inviting setting. A fantastic opportunity to enjoy all that Stonebridge has to offer!
| 3 hours ago | Listing first seen on site | |
| 3 hours ago | Listing updated with changes from the MLS |

IDX provided courtesy of Realcomp II Ltd. via RealcompIILtd. Copyright © 2026 Realcomp II Ltd. Shareholders.
IDX information is provided exclusively for consumers' personal, non-commercial use and may not be used for any purpose other than to identify prospective properties consumers may be interested in purchasing and that the data is deemed reliable but not guaranteed accurate by the MLS.
Did you know? You can invite friends and family to your search. They can join your search, rate and discuss listings with you.